A home sauna heater needs a dedicated 240-volt circuit sized to its amperage rating, a stable and level subfloor rated for the added weight of stone and wood, and clearances from combustible materials that typically range from 2 to 8 inches depending on the heater’s guard rating. Get the electrical sizing wrong and the breaker trips constantly. Get the clearances wrong and an inspector will fail the install outright. These three items, wiring, foundation, and clearance, are where most first-time installs run into trouble, and all three are worth nailing down on paper before a single cedar panel goes up or a single length of wire gets pulled through a stud bay.
What electrical circuit does a traditional sauna heater actually need?
Most residential sauna heaters between 4.5 and 9 kilowatts require a dedicated 240-volt, double-pole circuit, with amperage typically falling between 25 and 50 amps depending on the specific model. This circuit needs to run directly from the main panel or a properly sized subpanel, never shared with lighting or another appliance. A licensed electrician should size the wire gauge and breaker to the heater manufacturer’s spec sheet exactly, since undersizing either one is both a code violation and a real fire risk. If the heater will be controlled by an external digital panel rather than a built-in control, factor in a low-voltage run for that as well, which is a separate pull from the power circuit.
What foundation or subfloor does the room need to sit on?
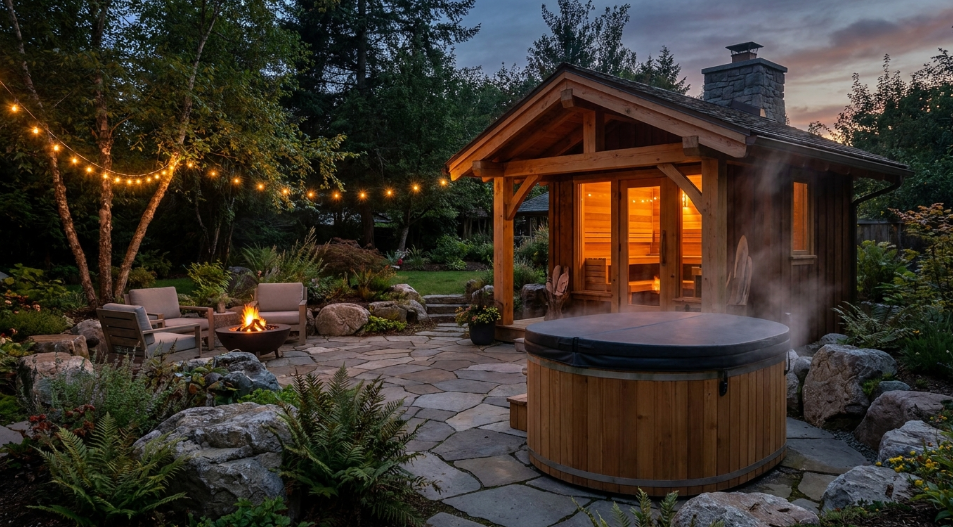
Indoor installs need a subfloor that’s level within about a quarter inch and rated to carry the combined weight of the frame, stone heater rocks, and bathers, generally 400 to 600 pounds concentrated in a small footprint. Concrete slabs handle this without modification. Wood-framed floors sometimes need joist reinforcement, especially in older homes or over long spans, which a contractor can check with a simple deflection test. Outdoor barrel and cabin units need a level pad, either poured concrete, a paver base, or a well-compacted gravel bed, sloped slightly away from the structure so water doesn’t pool against the base boards.
What clearances from combustible materials does code actually require?
Heater manufacturers publish exact clearance numbers in the installation manual, and these are the numbers an inspector will check against, not a general rule of thumb. Typical electric heaters need 2 to 4 inches of clearance on the sides and back and more above the unit, while wood-fired heaters often need 6 to 8 inches or more due to higher surface temperatures. A protective heat shield can sometimes reduce required clearance, but only if it’s rated for that specific use. Heater spec sheets, including clearance and amperage figures like the ones referenced here, are usually listed right on the product page for each model. the SweatDecks saunas collection includes those specs on every listing, which is useful when pricing out an electrician’s scope of work before calling around for quotes.
Does the circuit need GFCI protection or a specific breaker type?
Many local codes now call for GFCI or GFPE protection on the sauna heater circuit, since the combination of high heat, moisture from ladling water on the rocks, and bare skin makes ground-fault protection a sensible safeguard even where it isn’t strictly mandated. Not every heater manufacturer requires the same protection, and some digital control units have their own built-in safety cutoffs that interact with a GFCI breaker in ways worth confirming before installation rather than after a nuisance trip during a session. An electrician familiar with sauna installs, rather than general residential wiring alone, will usually know the local requirement without having to look it up twice. It’s a small detail, but it’s exactly the kind of thing an inspector checks closely, and retrofitting a breaker after the drywall or paneling is closed up costs far more in labor than getting it right the first time around.
How should intake and exhaust ventilation be placed?
Traditional saunas need passive ventilation, not a powered fan, to keep air moving and prevent stale, oxygen-poor conditions during a session. The standard layout puts an intake vent low on the wall near the heater and an exhaust vent higher up on the opposite wall or ceiling, so fresh air is pulled across the room and warm air can escape gradually. Blocking or skipping this step is a common mistake on DIY builds, and it shows up later as a stuffy room that never quite feels right even at the correct temperature.
What inspection steps should happen before first use?
Before the first session, confirm the breaker holds under full heater load without tripping, check that all clearances match the installation manual with a tape measure rather than a guess, and verify the vapor barrier behind the paneling has no gaps at seams or penetrations. A local electrical inspector’s sign-off, where required, is worth getting even if the jurisdiction doesn’t strictly mandate it for a small accessory structure, since it catches wiring mistakes before they become a hazard rather than after.
Frequently Asked Questions
Do I need a permit to install a home sauna?
Most jurisdictions require an electrical permit for the dedicated circuit even if the structure itself is exempt as a small accessory unit. Outdoor barrel saunas over a certain footprint may also need a building permit depending on local setback rules, so a quick call to the building department is worth it.
Can a sauna heater share a circuit with another appliance?
No. Sauna heaters draw enough current that they need their own dedicated circuit sized to the manufacturer’s amperage rating, run directly from the panel. Sharing a circuit risks nuisance tripping at best and a fire hazard at worst.
Does a sauna room need a floor drain?
A floor drain is not required for a traditional dry sauna the way it is for a steam room, since water use is limited to ladling small amounts onto the rocks. A water-resistant floor with a slight slope toward the door is usually enough.
Does the wall behind the cedar paneling need insulation?
Yes, insulation with a foil vapor barrier facing the interior is standard. It keeps heat inside the room, cuts the energy needed to reach bathing temperature, and stops moisture from migrating into the wall cavity.
Do wood-fired heaters need bigger clearances than electric ones?
Generally yes. Wood-fired heaters and their chimney runs typically need larger clearances to combustibles than electric units of similar output, and they add a chimney penetration with its own code requirements. Always check the specific heater’s manual.
References
- Cardiovascular and Other Health Benefits of Sauna Bathing: A Review of the Evidence, Mayo Clinic Proceedings (2018)
- Clinical Effects of Regular Dry Sauna Bathing: A Systematic Review, Evidence-Based Complementary and Alternative Medicine (2018)
- Effects of heat and cold on health, with special reference to Finnish sauna bathing, American Journal of Physiology (2018)